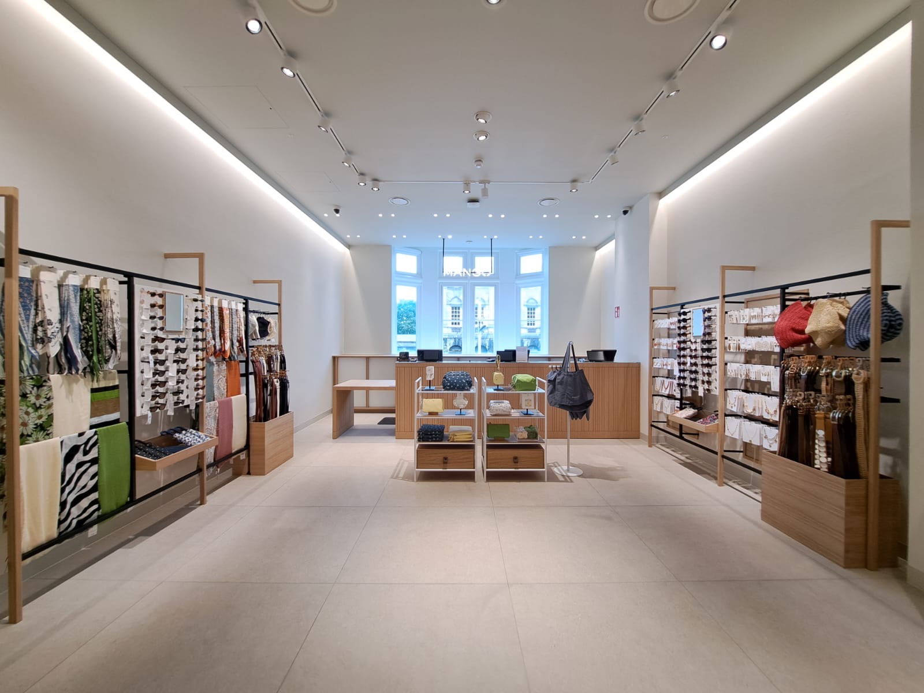
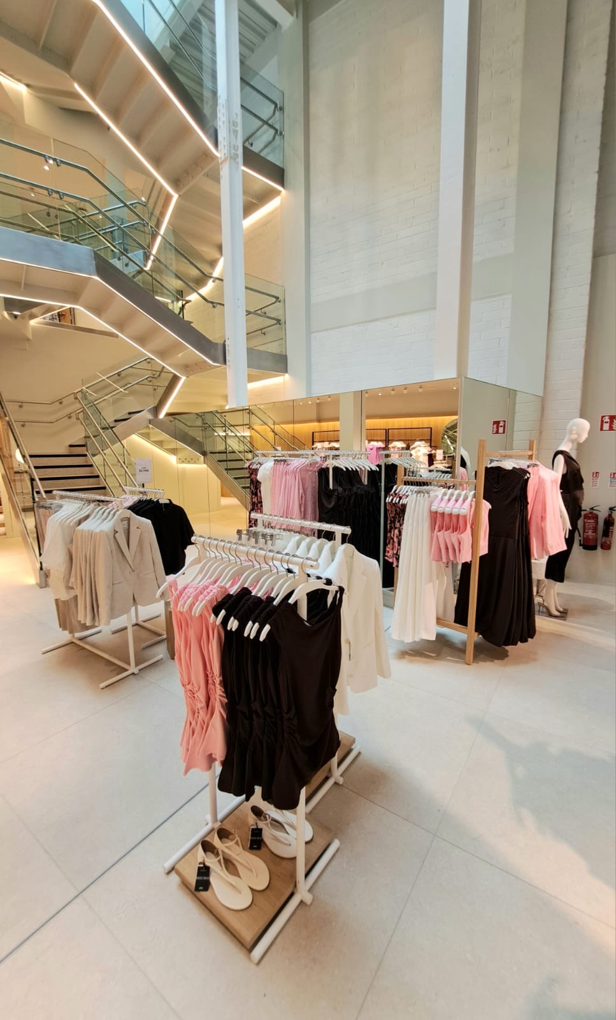
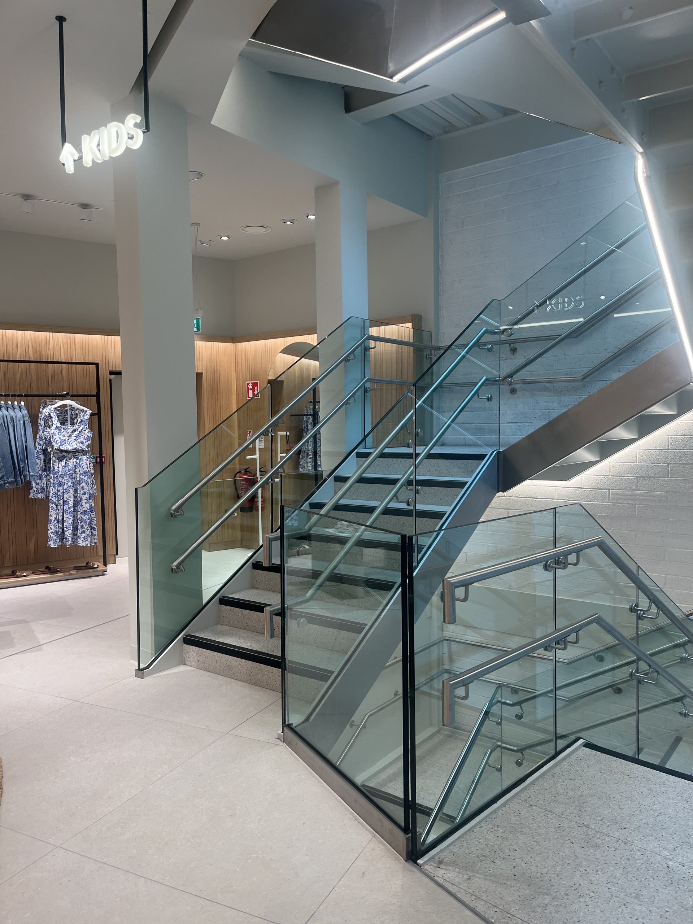
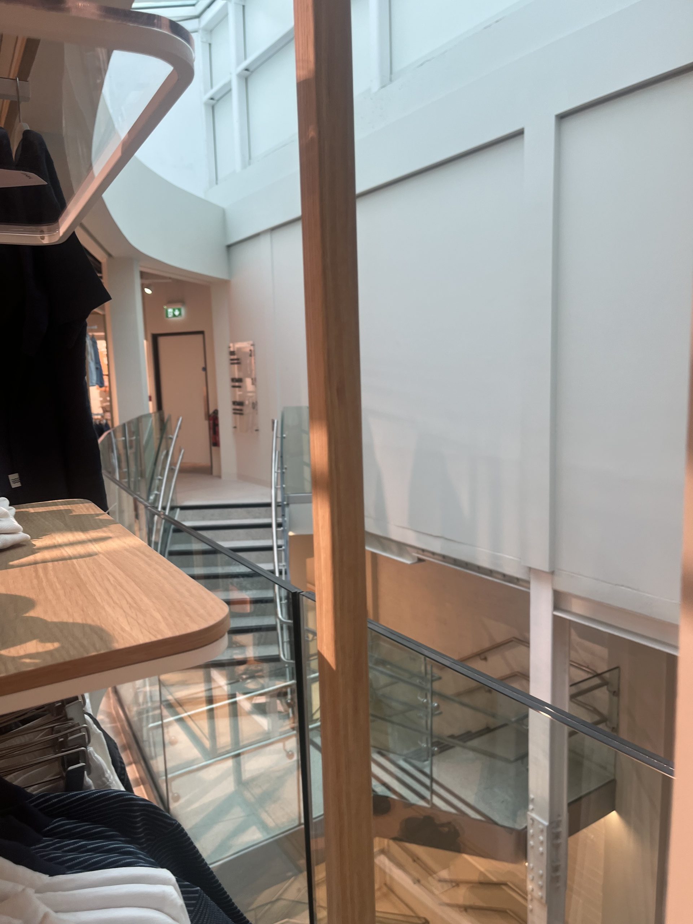
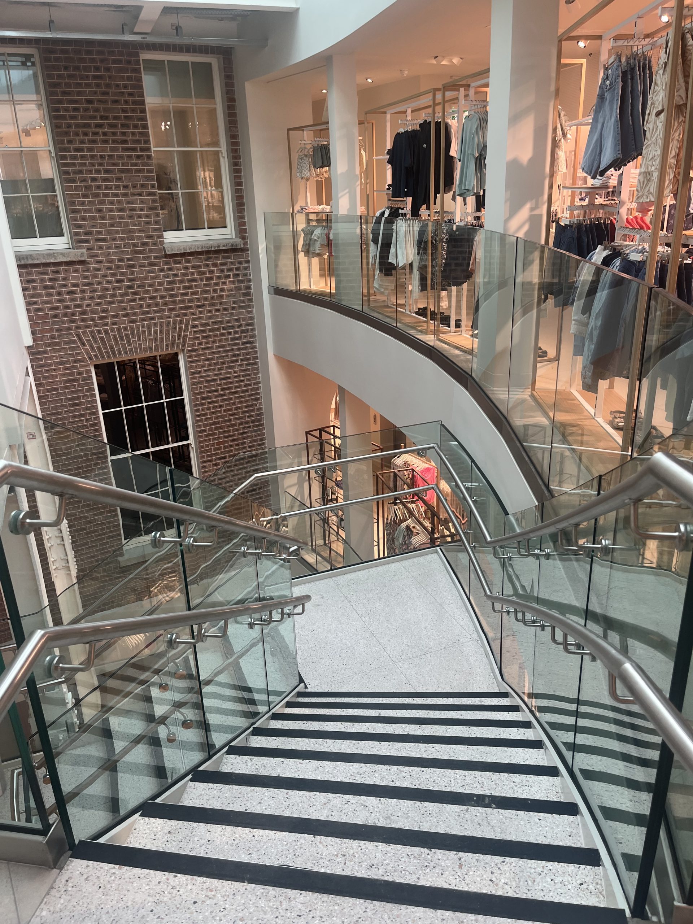
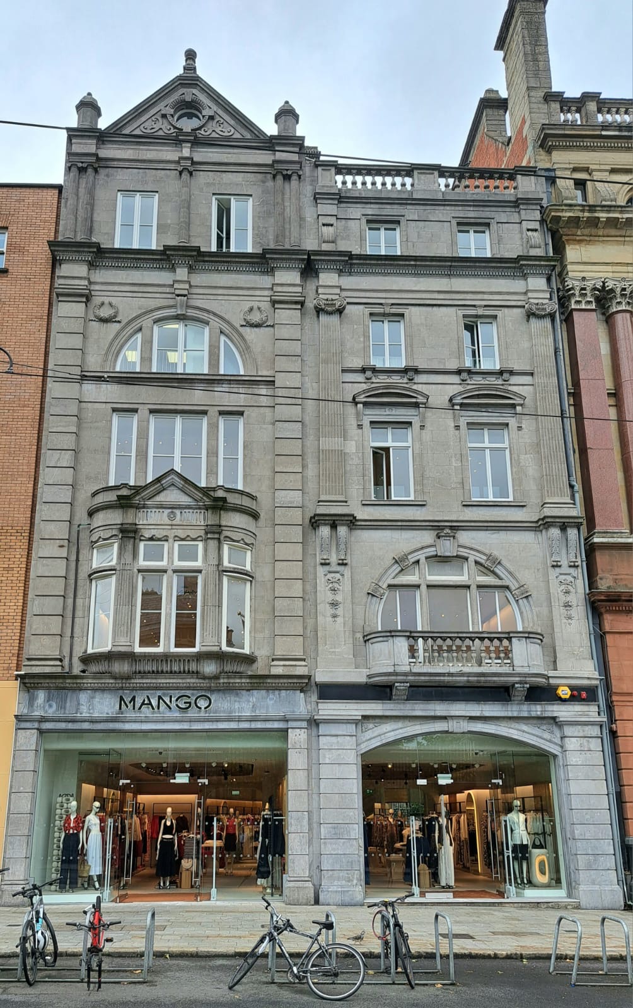
This city centre project, involving a protected structure, transformed two separate, historic properties into a single unified flagship retail space. The main works consisted of the construction of a new 3 storey over basement rear extension to replace an existing extension and the removal of sections of the party wall between the properties to allow for commercial use at the ground, 1st and 2nd floors and office use at 3rd and 4th floors, providing 1,239m2 of floor space.
A large, central glazed atrium space was integrated to connect the historic front buildings with the new rear extension, flooding the deep retail floors with natural light. Because the properties are protected structures (originally built c. 1850–1904), the distinct, classical Edwardian street façades were entirely retained and refurbished. This included preserving the rare, original architectural surrounds and the projecting first-floor balcony on No. 113.
Given the tight city centre locations, with restricted access, careful consideration was required at detailed design to ensure the works could be constructed as intended. This involved meticulous selection of the structural materials and the structural form of both the new extension and internal alterations to the existing buildings.
Key Tasks and Challenges:
Civil & Structural Engineering Services
Redevelopment & extension of a Protected Structure